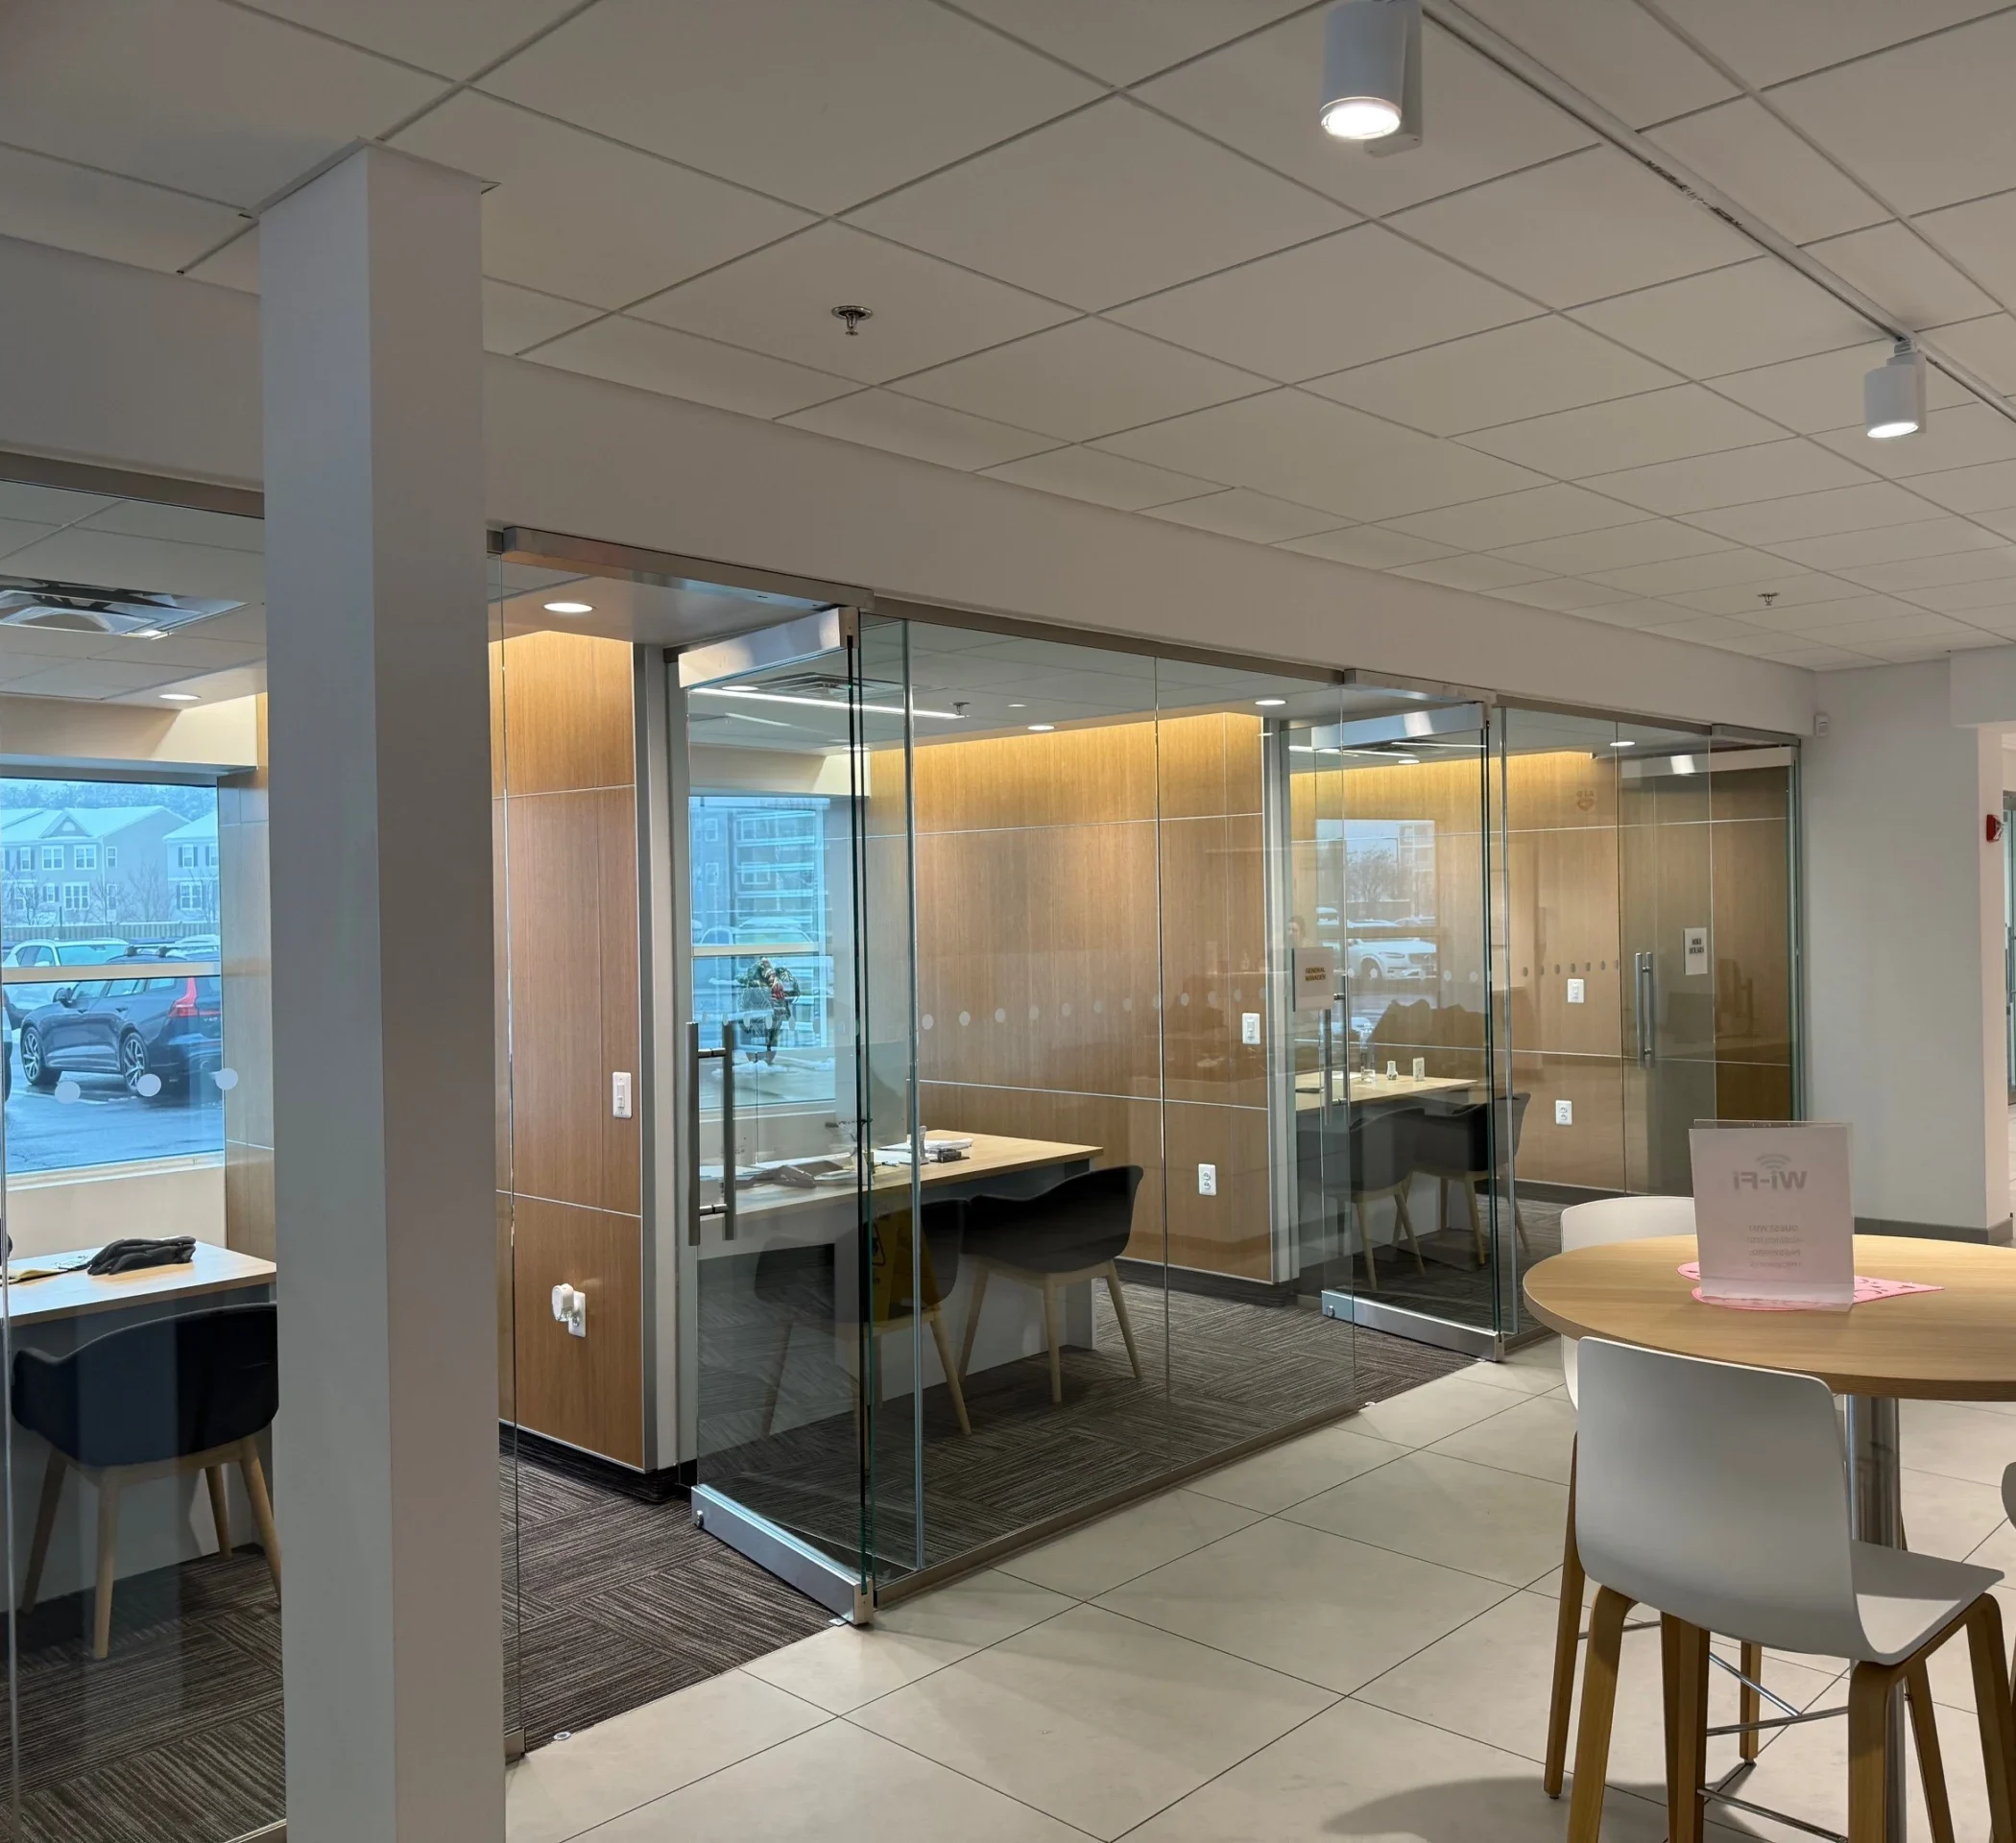
The finish on a wall can speak loudly about your brand and how you want visitors to feel when they enter your building. In order to make the finish exactly how you need it to be, you need an excellent cladding system that can get the job done.
What Is a Cladding System?
In simple terms, cladding is a layer of material that covers a building’s walls or ceilings. It is used for protection or to make them look better, but usually both.
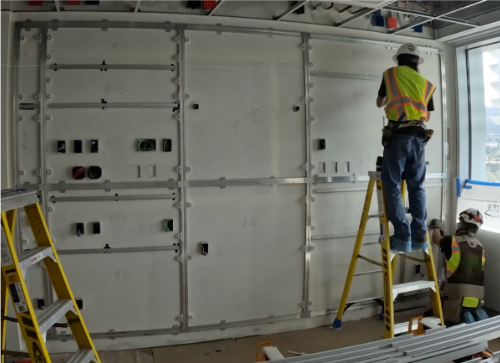
They work by creating a framework layer between the wall and the panels. It means there is no screwing panels into the drywall. The framework is what attaches to the wall; then the panels attach to the framework, and trim covers the edges and seams so the finished wall looks clean.
It might seem like an extra step, but that middle layer is very important. It gives the panels a straight surface to attach to as many walls aren’t plumb. It also leaves a bit of space behind the panels for wiring and pipes.
Cladding is also used on the outside of buildings to keep out wind and rain. When installed indoors, it gives the surface a clean look that is durable and can help mitigate noise.
That’s the side we work on at Averve, designing wall and ceiling cladding hardware for hospitals, schools, retail stores, and offices.
The Three Layers of an Interior Cladding System
Every interior cladding system has three basic parts:
- Existing Structure: The wall or ceiling you currently have. It could be metal studs, drywall, concrete, or an exposed steel beam.
- Attachment Layer: Also called the subframe, this is the framework the panels hang on. At Averve, we pride ourselves on our Railset Web hardware. Our aluminum rails and brackets come ready to assemble and lock together into a straight, even grid.
- Face: Up front are the cladding panels themselves, along with the trim that protects their joints and edges.
Mechanical vs. Adhesive Attachment
Many people get caught up deciding which is best. They factor in cost, panel style, and maintenance concerns, but the most important thing to know is that the rest of the installation process varies based on the option chosen.
Mechanically fastened cladding is used on hardware to hold each panel. This makes it the best choice for heavier and thicker panels. Within our Railset panel hardware, cleats handle large slab panels with no horizontal joints, and clips mate with kerfed panel edges on modular layouts. A friction fit option makes panels demountable when they need to come off later.
The other option, Trimset profiles, were designed for architectural panels just 1/8″ (3mm) thick, installed along with the trim using construction adhesive.
Cladding Materials That Work With the System
One of the nice things about a good cladding system is that you aren’t stuck choosing one type of panel. Railset and Trimset are compatible with many finishes, giving you the look you want alongside the installation method that works for your location.
- Wood veneer: Real wood grain that is lightweight and has a warm, natural look.
- Stone and porcelain: Perfect for a durable, polished, high-end feel.
- Solid aluminum: A clean, modern metal finish.
- High-pressure laminate: A huge range of colors and patterns, including realistic wood and stone looks.
- Acoustic panels: Softer-surfaced panels made to absorb sound.
- Printed graphics: Custom images, logos, or artwork printed right onto the panel.
- Composites: Engineered panels made from blended materials, often chosen for their durability.
Our finishes page lists the suppliers we work with regularly, and if you already have a manufacturer you’d like to specify, we’re happy to work with them too.
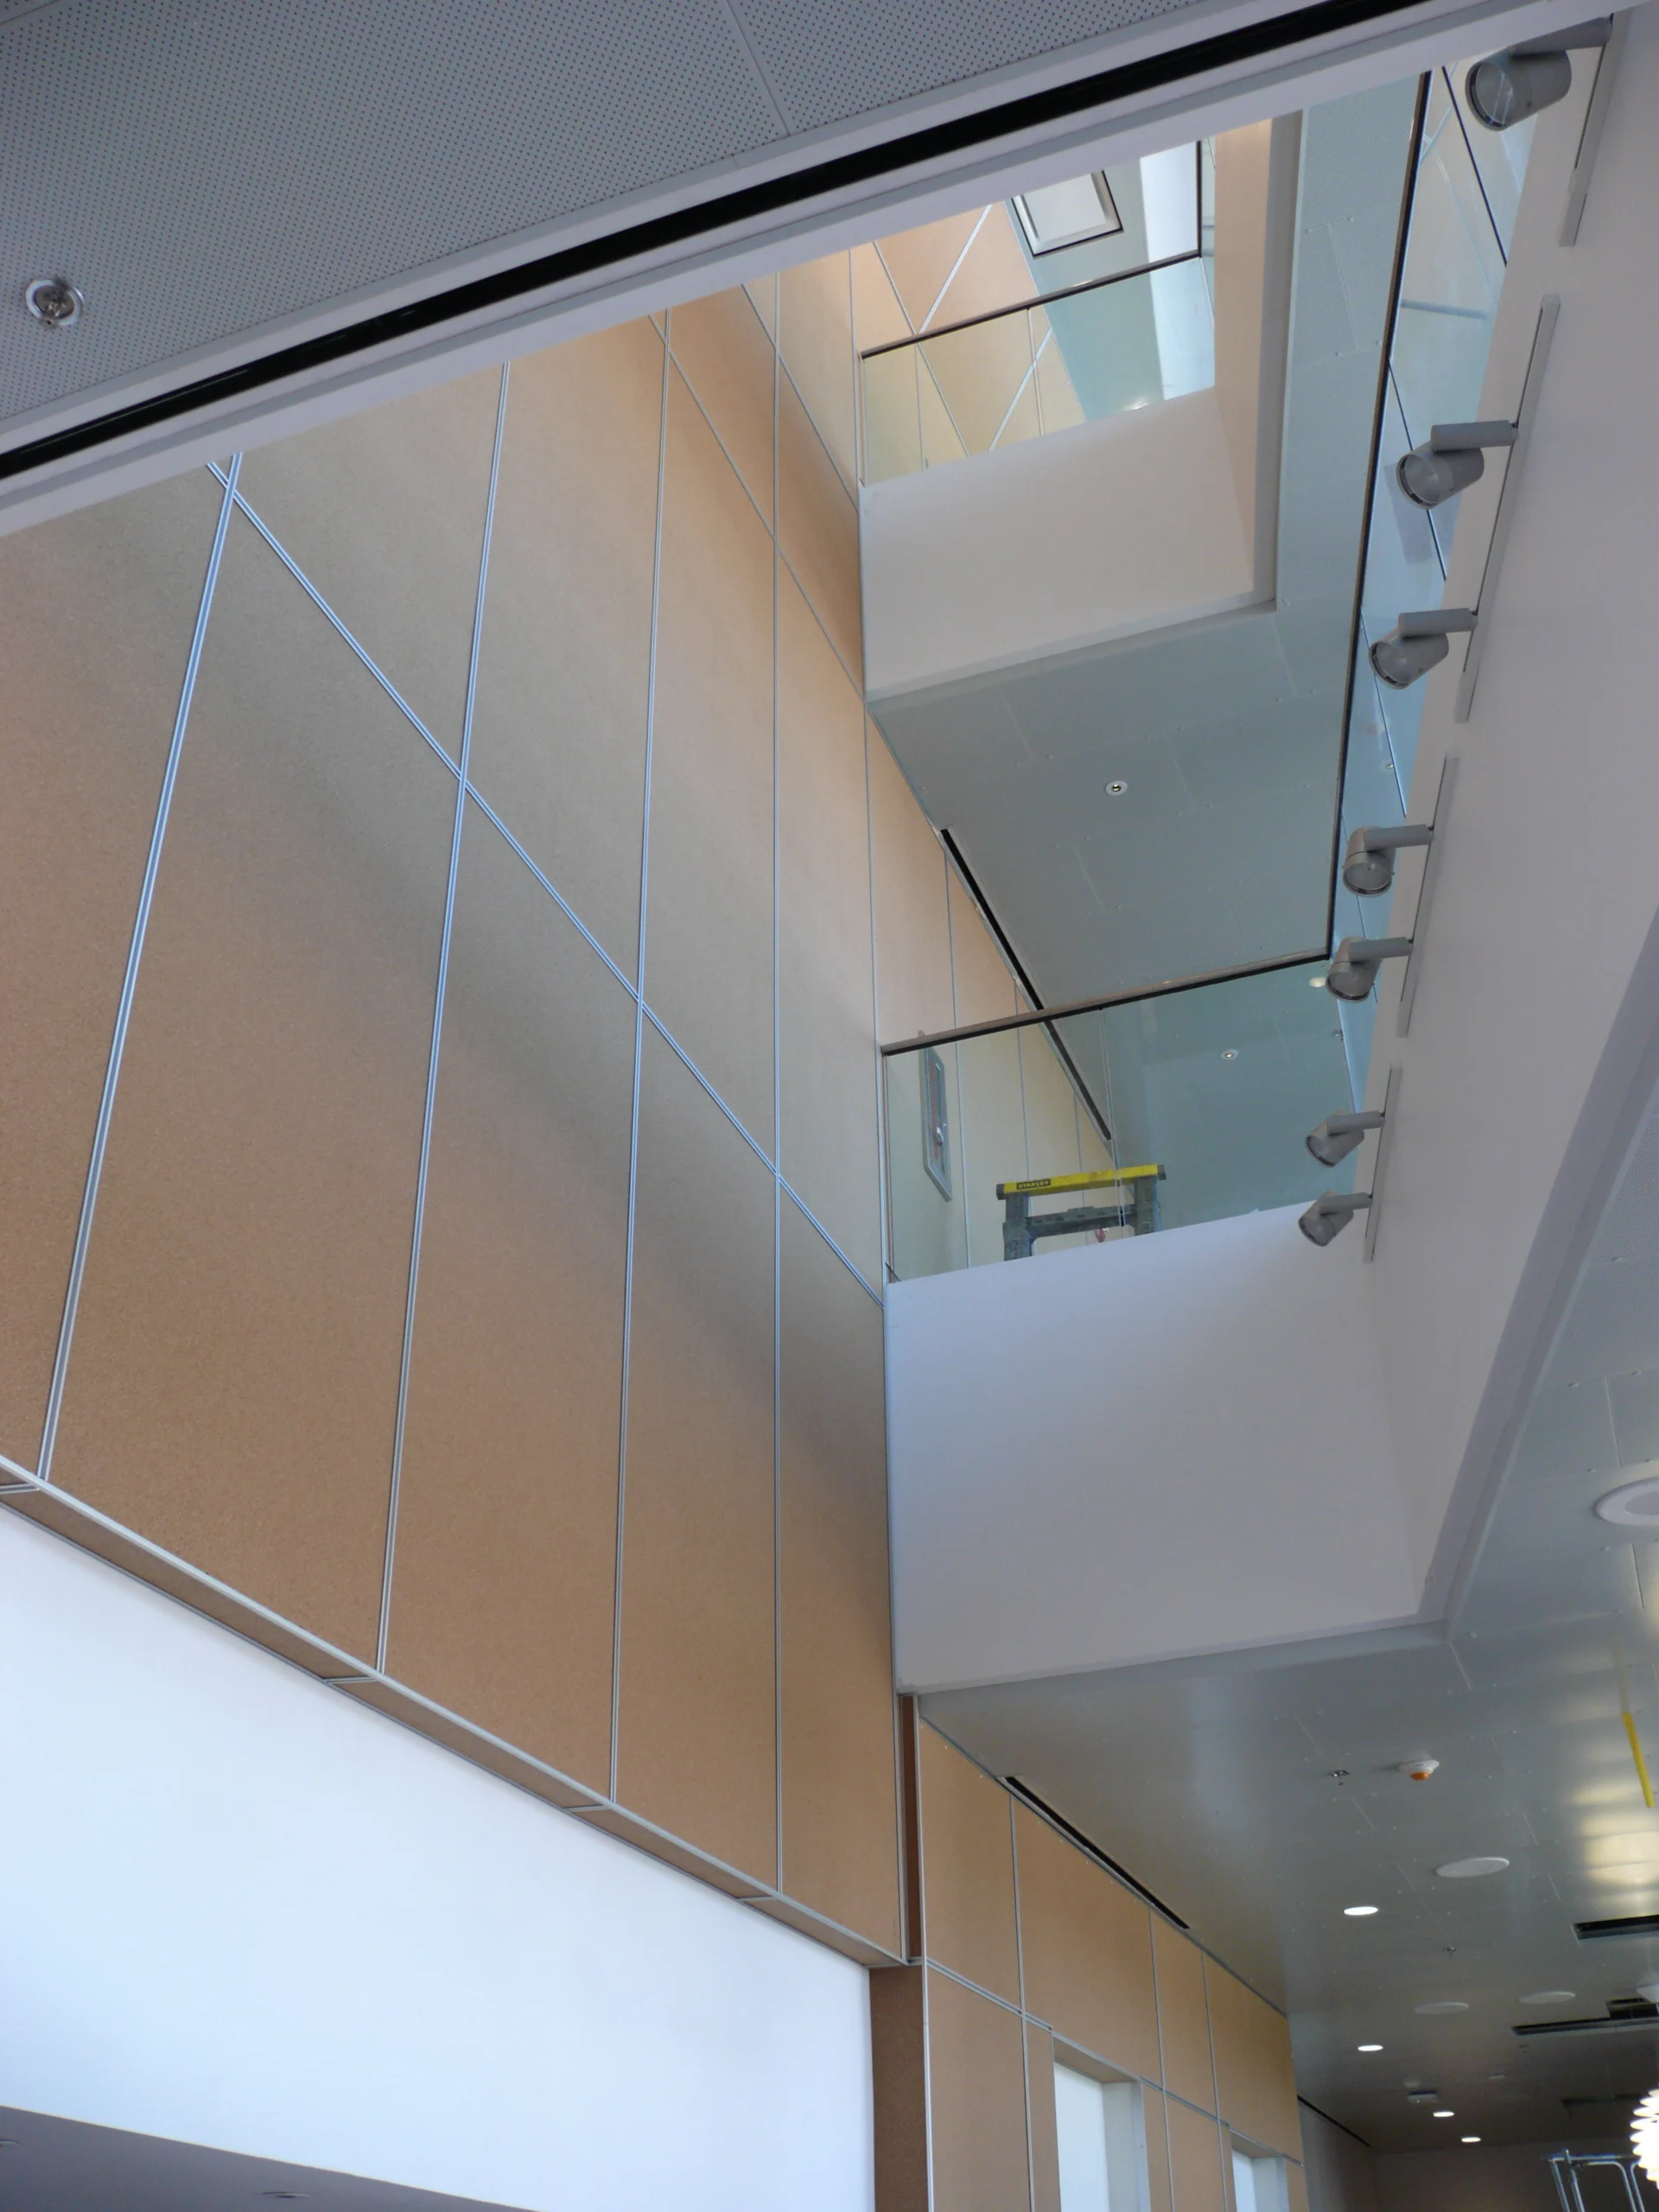
Wall and Ceiling Cladding Beyond Flat Walls
- Ceilings: Ceiling panels are perfect for hiding wiring, plumbing, and ductwork. They also act as a sound absorber.
- Columns: Our system uses a single corner piece that locks the sides together at a perfect right angle. The panels also sit close to the column, with as little as 3 inches of space behind them.
- Curved walls: These walls use a curved frame with panels attached.
- Partitions: These include freestanding dividers like privacy walls or reception desk fronts, with an open interior for cables. Our cavity walls, partitions, and patient headwall pages have more examples.
How to Choose a Cladding System
If you are unsure about what system and panels are best for your location, consider the following:
- Location: Think about the conditions. There is a big difference between a hospital patient room and a quiet conference room when choosing the panels and trim.
- Panel Thickness: Heavy panels will need the mechanical option. Whereas thin 3mm panels will hold up fine with an adhesive system.
- Access Behind the Panels: If there are utilities that might need to be accessed, demountable panels and an open cavity will save a wall from being smashed into.
- Fire ratings, local codes, and sustainability targets: These also come into play and can rule out options quickly
- Maintenance: Upkeep costs should be considered and will add up long after the install is done and paid for. Some finishes need periodic refinishing or resealing to keep them looking fresh, while others can pass with routine cleaning.
If your project is mostly about decorative walls, our article on decorative wall panels and the installation behind them goes deeper on that side.
Getting Started
The panel may set the feel and get all the compliments, but the cladding system behind it decides whether the wall performs the way it needs to. Our technical information page walks through web and panel assembly, and our team can help match the right hardware to your panels, substrate, and schedule.